


Nova K095
Laminate

Have an account? Log in to check out faster.
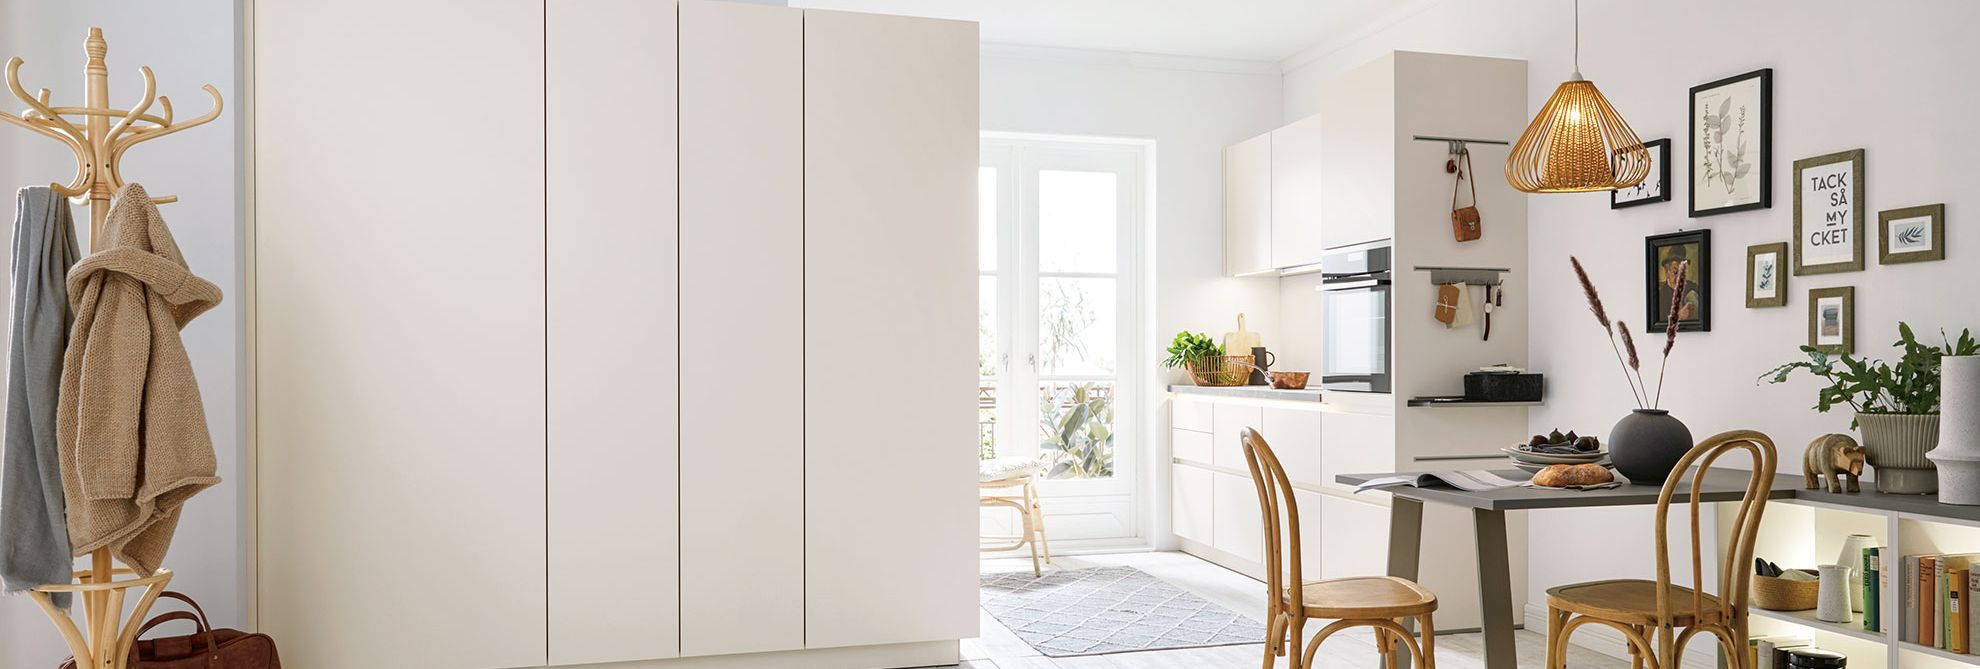
With smaller floor plans, it is all the more important to use a light, natural colour scheme and that everything is intelligently organised.
With smaller floor plans, it is all the more important to use a light, natural colour scheme and that everything is intelligently organised.
The powdery white fronts create a good energy and also convince with their inner values.
Storage space does not always need to be hidden, sometimes, it is also plainly visible and very decorative: thanks to the recess panel and the Orga Wall used as a practical helper in everyday life for pens, keys and others.
There is also space for a dining area: planned in a compact manner with a table featuring stylish legs in stainless steel.
Connected to the kitchen by an access door: the pantry. With its customisable units for meeting varying storage requirements, it is the perfect addition to any kitchen.
The doors have now been adapted to the new 75-cmwide tall appliance and larder units. Optional extension of the fronts towards the floor or pinned fitting of the fronts enables a concealed access door to be created.
Other colours
Other handles
Other worktops
Laminate
Seashell white
Handleless


Thoughtfully designed
Planning a kitchen renovation requires more than choosing finishes. Our Kitchen Renovation Guide walks you through the key decisions behind a beautifully designed and highly functional kitchen, from layout and materials to storage, appliances, and countertops, helping you understand what to consider before starting your project.